Linking Casino Architectural Designs to Enhanced Observation Opportunities in Blackjack Play Areas
Frankie Bauer · Jun 22, 2026
Linking Casino Architectural Designs to Enhanced Observation Opportunities in Blackjack Play Areas
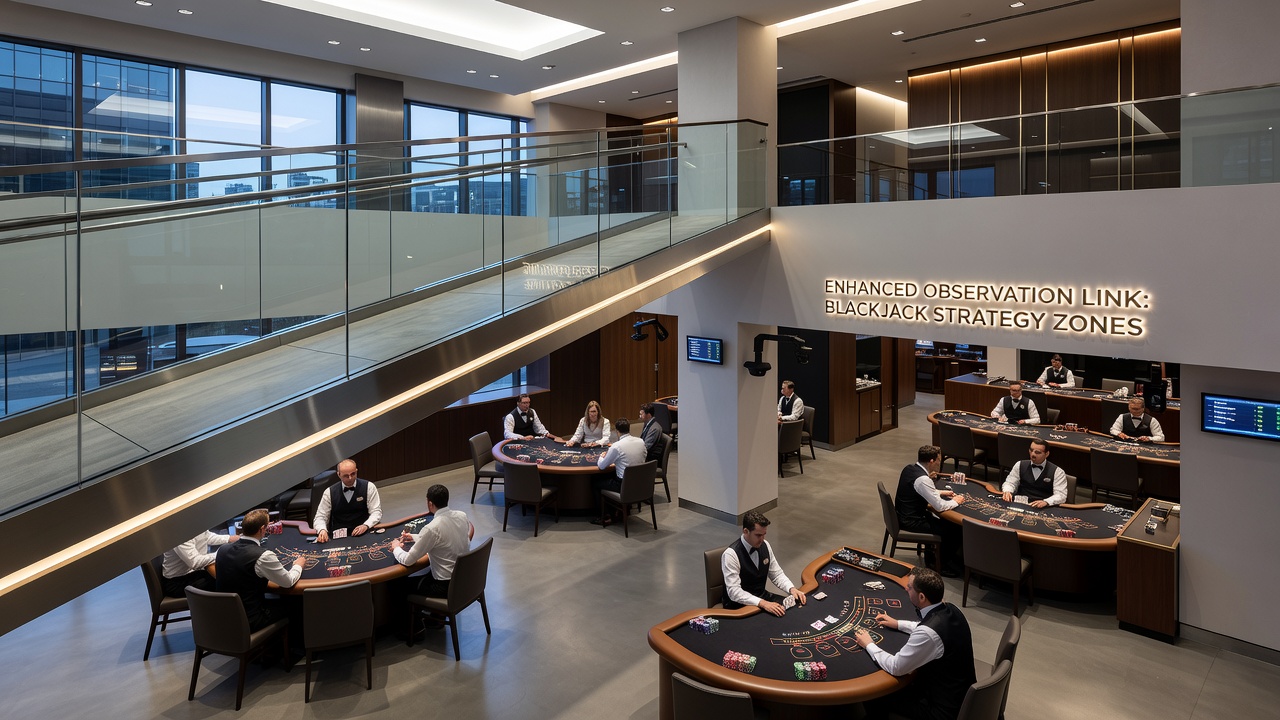
Casino architects integrate specific spatial arrangements and structural features into blackjack play zones to support clearer lines of sight for dealers, supervisors, and surveillance personnel while players engage at the tables. These designs incorporate elevated pit platforms, angled table placements, and reflective ceiling elements that extend visibility across multiple stations without requiring staff to reposition constantly during active rounds.
Core Design Elements in Blackjack Pits
Modern facilities position blackjack tables in clustered formations that align with overhead camera grids and floor-level mirrors, allowing observers positioned at central stations to monitor card handling and chip movements from consistent angles. Data from industry reports shows that curved walkway perimeters around these clusters reduce blind spots by directing traffic flow away from primary viewing corridors, and this configuration appears in venues across multiple jurisdictions including those regulated by the Nevada Gaming Control Board.
Lighting systems use directional fixtures mounted at calculated heights to minimize shadows on felt surfaces, which enhances the ability of pit bosses to track subtle dealer actions during peak hours. Observers note that such setups became standard in new constructions completed after 2023, with updates rolling out in existing properties through phased renovations that avoid full closures.
Integration of Surveillance and Player Areas
Architects coordinate with gaming technology providers to embed discreet monitoring ports into ceiling panels and column structures adjacent to blackjack sections, creating observation opportunities that extend beyond traditional eye-level checks. These ports connect to centralized systems where analysts review real-time feeds, and facilities report improved detection rates for procedural deviations when these elements align with table orientations.
But here's the thing: open sightlines also allow players seated at outer positions to view adjacent hands without leaning, a byproduct documented in layout studies from the American Gaming Association. Venues in June 2026 began incorporating modular barriers that adjust visibility levels based on occupancy data collected during previous quarters.
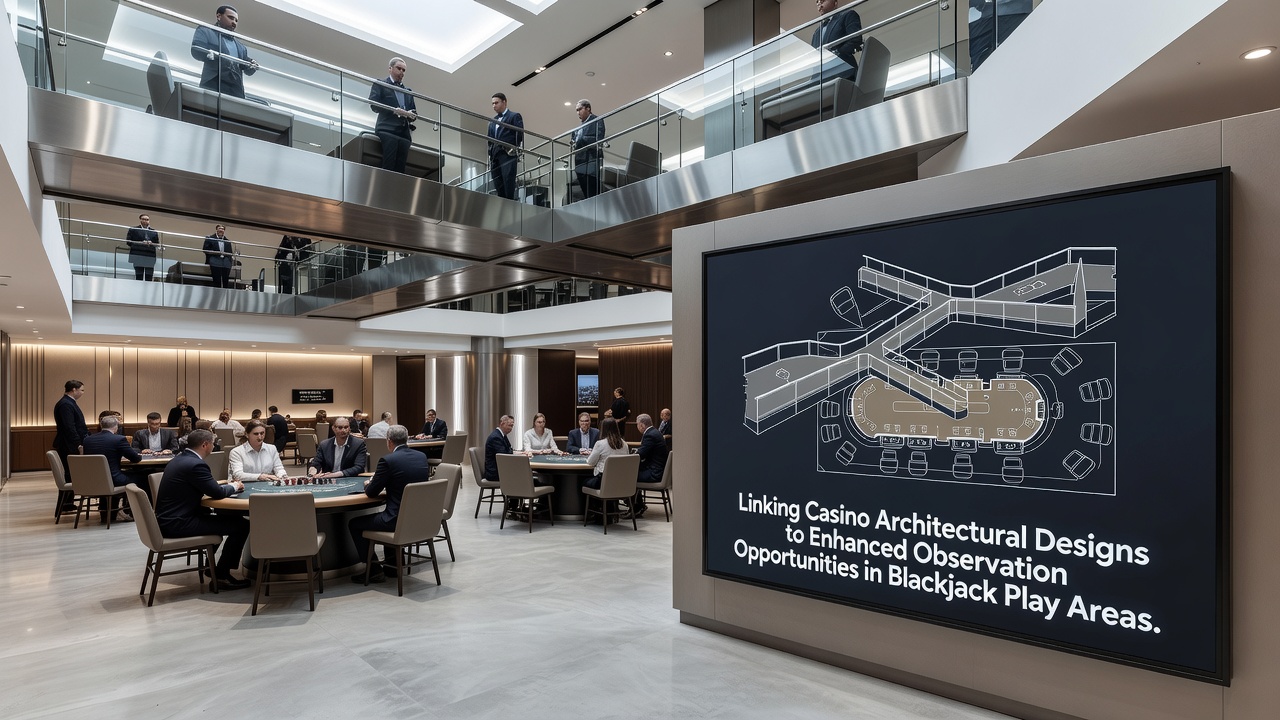
Research from environmental design programs at universities in Australia indicates that angled mirrors positioned above dealer stations extend effective observation ranges by up to 40 percent in controlled tests, while maintaining the acoustic separation needed for private player conversations. Those measurements come from field observations conducted in licensed properties operating under the Independent Liquor and Gaming Authority framework.
Regional Variations and Recent Adaptations
European casino operators favor tiered flooring in blackjack zones that creates natural elevation changes for supervisors, whereas North American properties often rely on compact pit islands surrounded by low-profile railings. Both approaches support enhanced observation by reducing the physical distance between monitoring points and active play surfaces, and operators track performance metrics through internal audits that compare pre- and post-renovation incident logs.
Design teams adjust column placements and ceiling heights during planning stages to accommodate evolving camera resolutions, ensuring that future upgrades do not require structural alterations. In June 2026 several properties across different markets completed such retrofits as part of broader technology refresh cycles that also addressed lighting efficiency standards.
Impact on Operational Efficiency
Facilities that apply these architectural principles report shorter response times for supervisory interventions because staff can assess situations from fixed positions rather than navigating crowded aisles. Quantitative reviews compiled by regional gaming associations demonstrate correlations between optimized sightlines and reduced procedural review durations, particularly during high-volume evening shifts when multiple tables operate simultaneously.
Those who've studied these configurations observe that combining reflective surfaces with strategic table spacing creates overlapping fields of view, which supports both security protocols and routine game management without additional personnel deployment.
Conclusion
Architectural choices in casino blackjack areas continue to evolve alongside surveillance technology and regulatory expectations, producing layouts that prioritize clear observation pathways as a core functional requirement. Data collected from operating properties indicates these features contribute to consistent monitoring capabilities across varied traffic conditions and table densities, with ongoing refinements expected as new construction standards emerge in subsequent years.